
Treasure box
| Architectural Design | KC Huang |
| JJ Chang, DYM, LA Hunag | |
| Consultant | TDI design |
| Client | Ma Kang Healthcare Holding Limited |
| Location | Donggang township, Pingtung county, Taiwan ROC |
| Dimension | 5 stories |
| site area/ 1800(m2) | |
| floor area/ 2400(m2) | |
| Construction | structure system / RC |
| Material/ceramic tile, | |
| stone coating, wooden frame, | |
| wood ceiling | |
| Construction Period | 2013.12~ |
| Category | Public building, commercial building |
FLAGSHIP STORE FOR HEALTHCARE COMPANY
The flagship store is setup to create the brand image by sharing the story of the brand. Story telling is essential in the concept. Thus, we create the space to tell the stories. First, we need to attract people. When they are intrigued and step in , the enchantment starts.
In continuous with the patio, the open auditorium with two story high is designed to integrate the space around it. This big staircase can be the passage or the auditorium when you set up the backboard and start to tell the story.
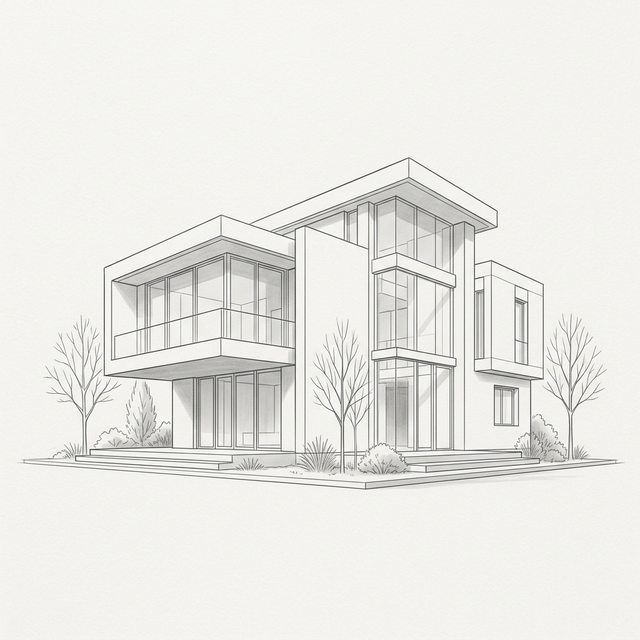
We use different material to enhance the ‘box’ shape in order to convey the concept of herbal medical shelf in traditional Chinese pharmacy. It is rather abstract so that you can also think of it as the drawers, a pile of books, or treasure boxes, in which preserve all the recipes of healthcare.