
Reading space
| Architectural Design | KC Huang |
| DYM, SW Sui | |
| Consultant | TDI design |
| Client | Kaohsiung city government |
| Location | Meinong District, Kaohsiung City, Taiwan ROC |
| Dimension | 1 story underground / 5 stories |
| site area/ 2524(m2) | |
| floor area/ 2800(m2) | |
| Construction | structure system / RC |
| Material/ceramic tile, | |
| stone coating, metal frame, | |
| wood ceiling | |
| Primirary Design Phase | 2012~ |
| Category | Public building, Library |
Refillment of the logic of space
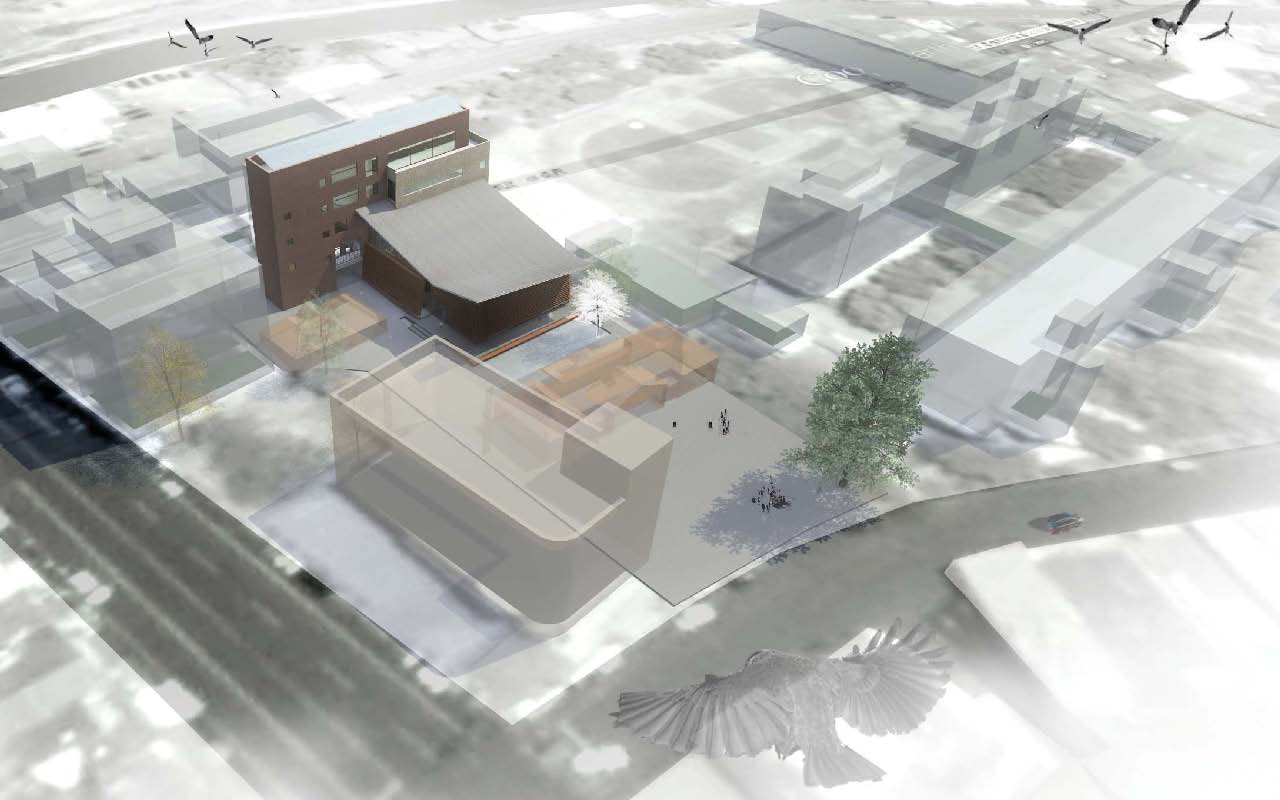
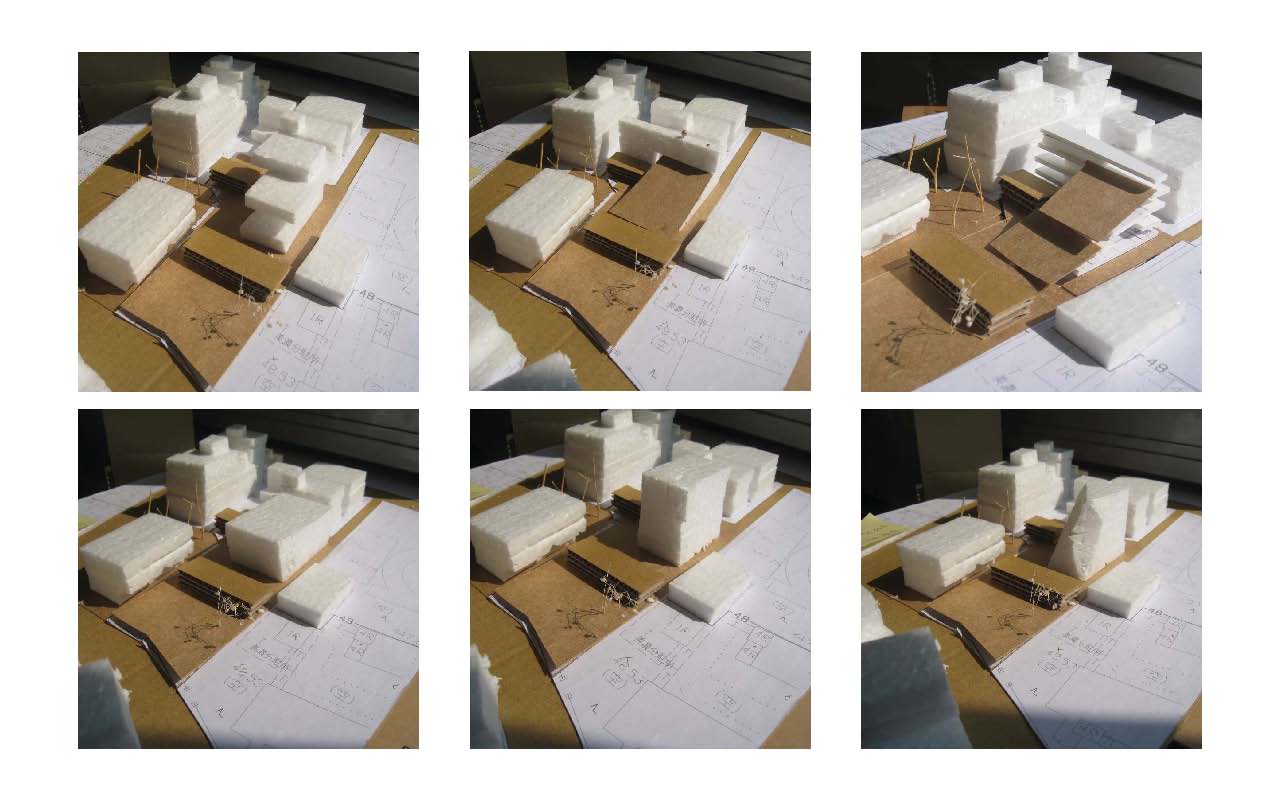
The challenge of the designated site is the complicated context of the environment, Furthermore, the building program requires high capacity of space. It takes delicate thoughts to insert the building mass instead of destroy the scale of the environment.

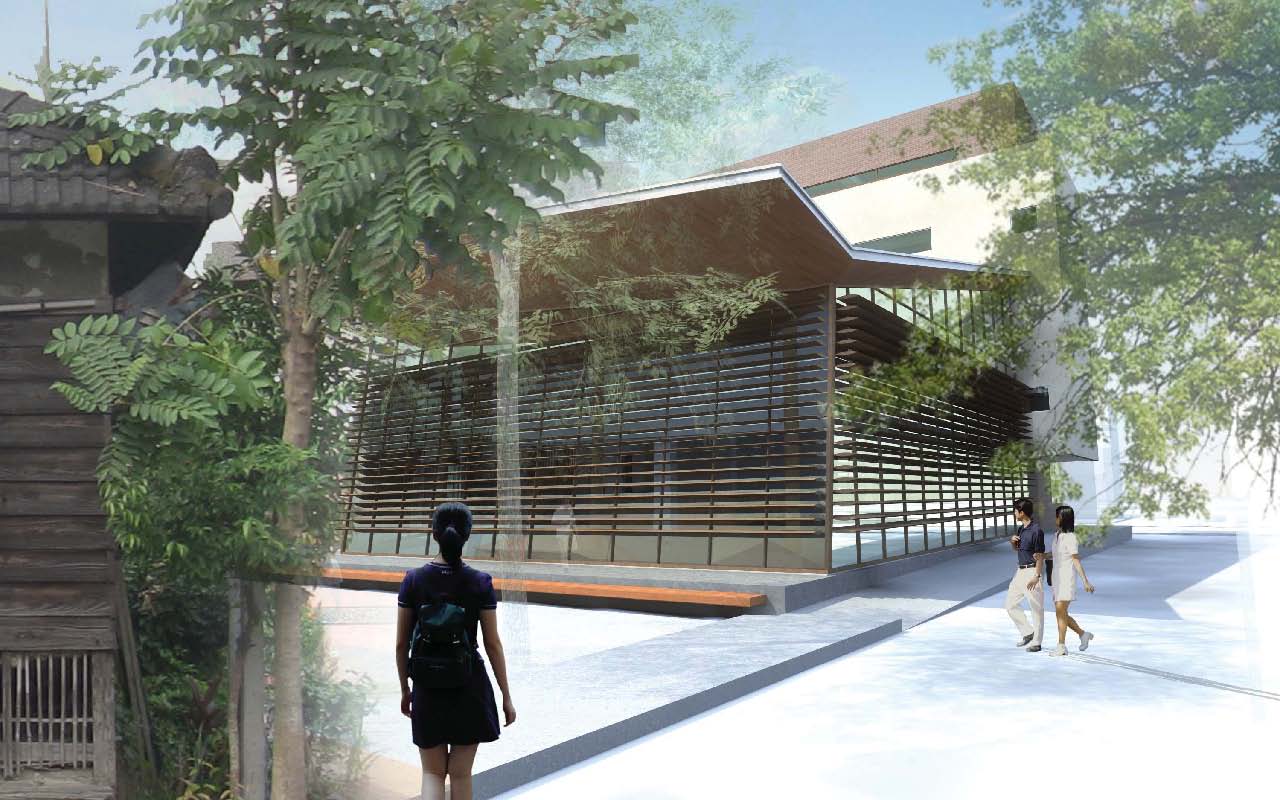
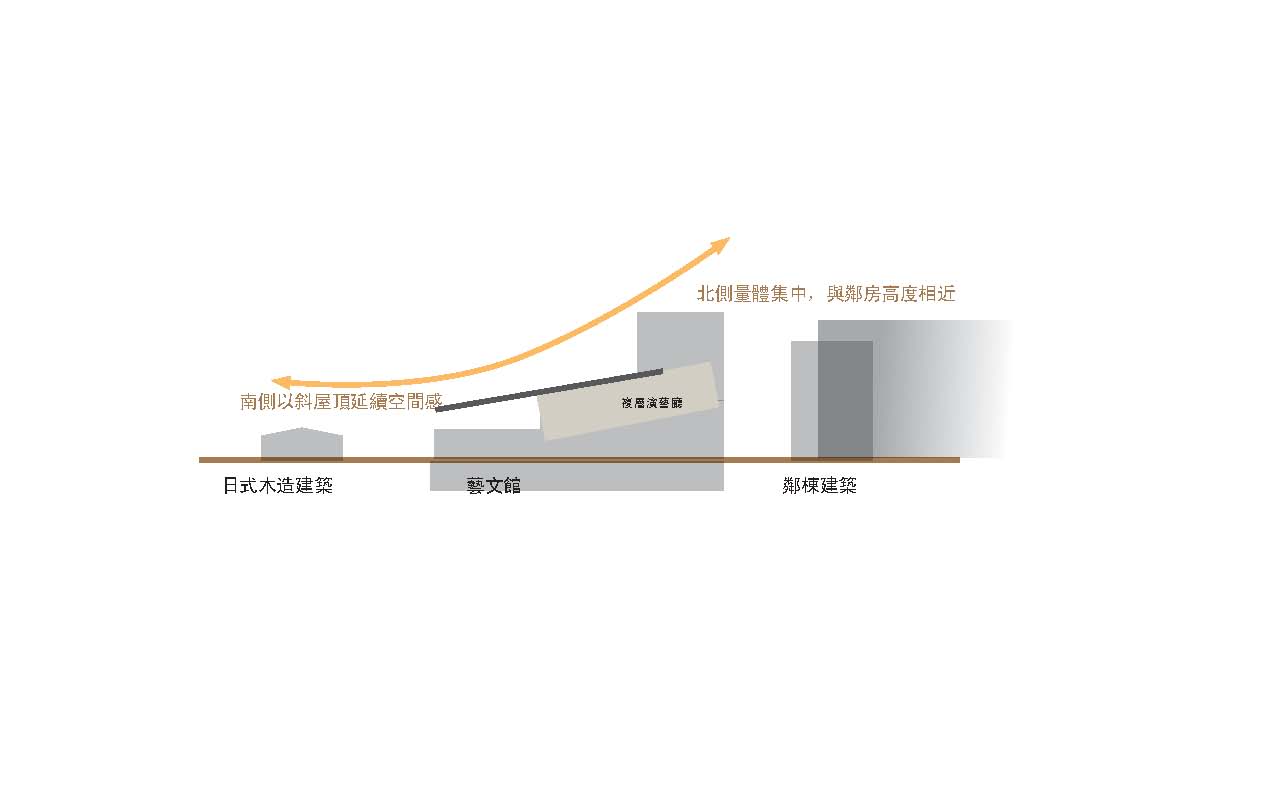
The site is on the crossing the historical street (which is Yunan road )and the commercial street (, Zhongzheng road). The array of historical buildings along Yunan road present the migrating history of Hakka immigrants since 18th century. Inside the urban block of the site, there are two historical buildings which were since Japanese occupation period. On the eastside is the playground of the primarily school, while a pile of residential buildings are on the north. All the buildings on the north are between 4 to 6 stories high.
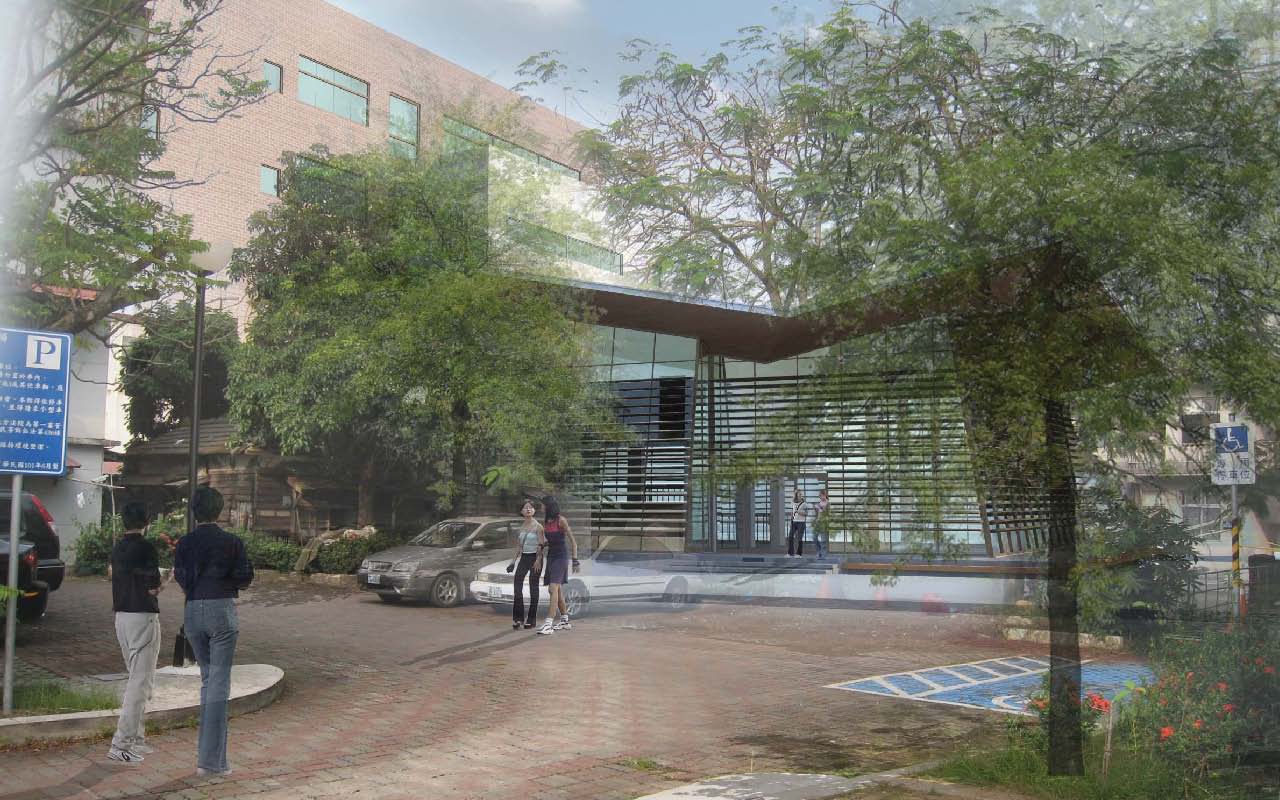
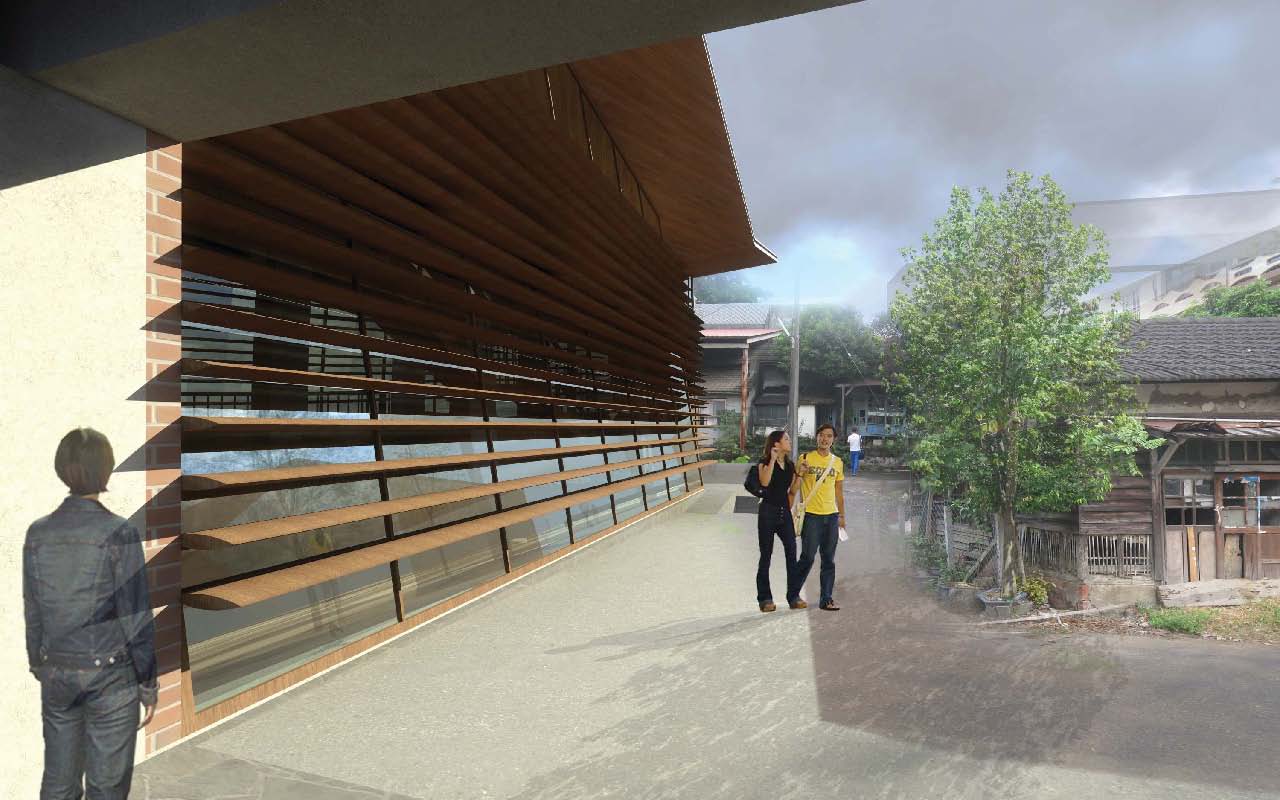
Our proposal is to fit in the auditorium under the inclined roof which creates the continuity between the Japanese style building and our project. The scale of the open space can be maintained. Most of the floor area is arranged on the North side, which is the scale of all those residential row house. In order to create a dynamic atmosphere, we pull up the inclined roof on one side as a gesture to the entrance of the building. The shape of the roof just looks like an unfolding book.
Under the unfolding book, we read.
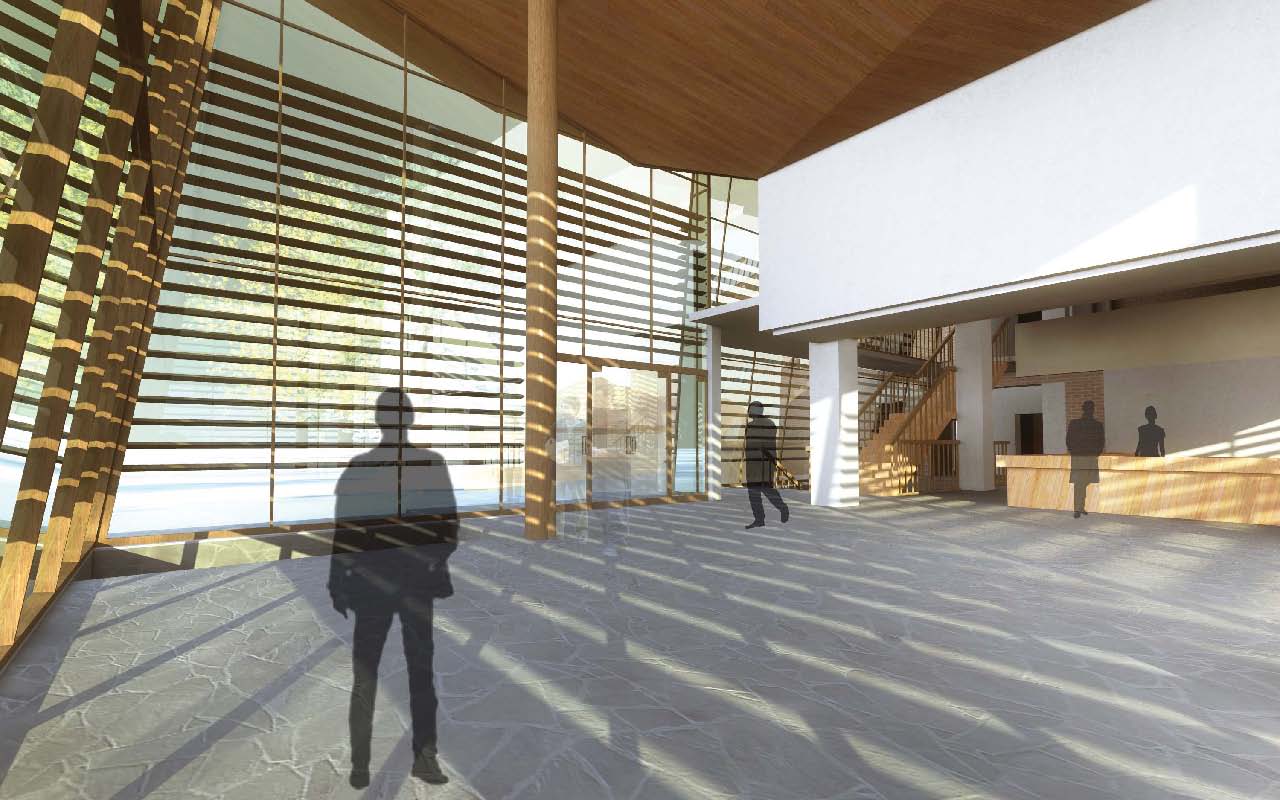
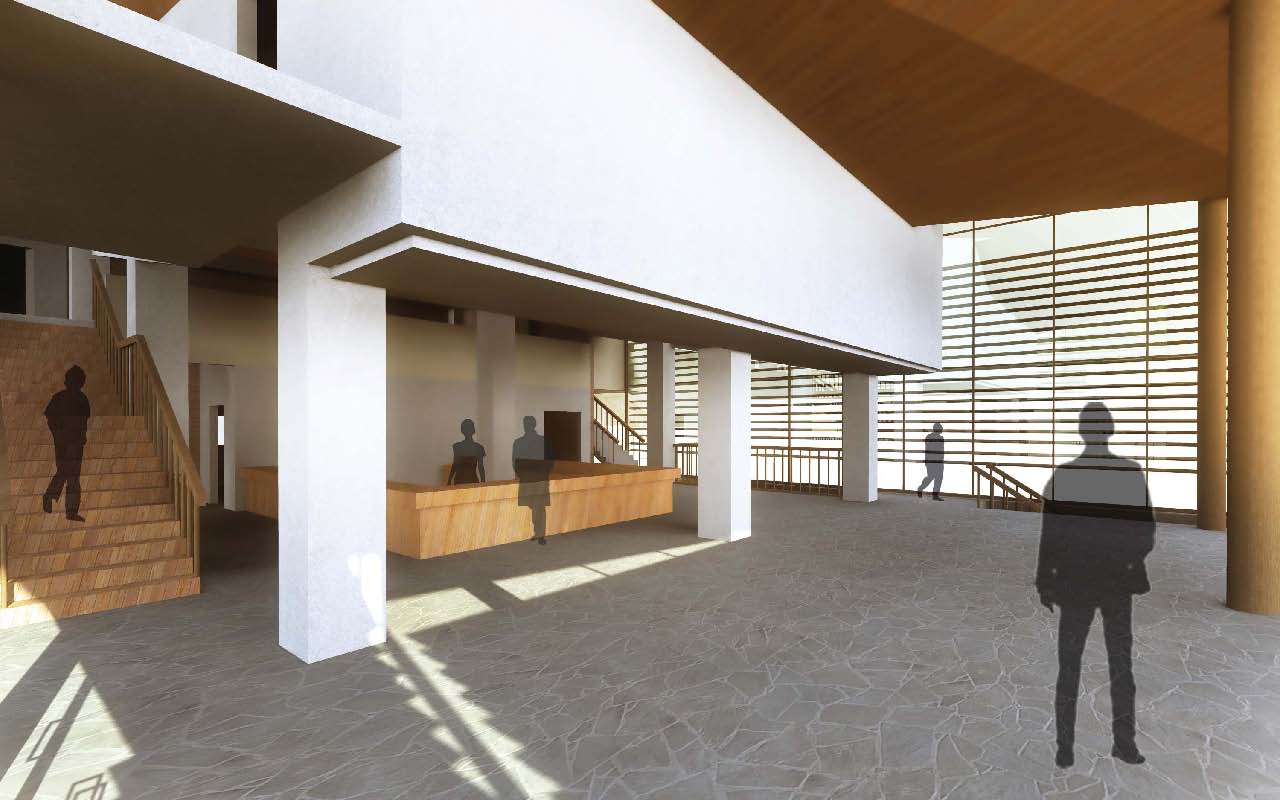
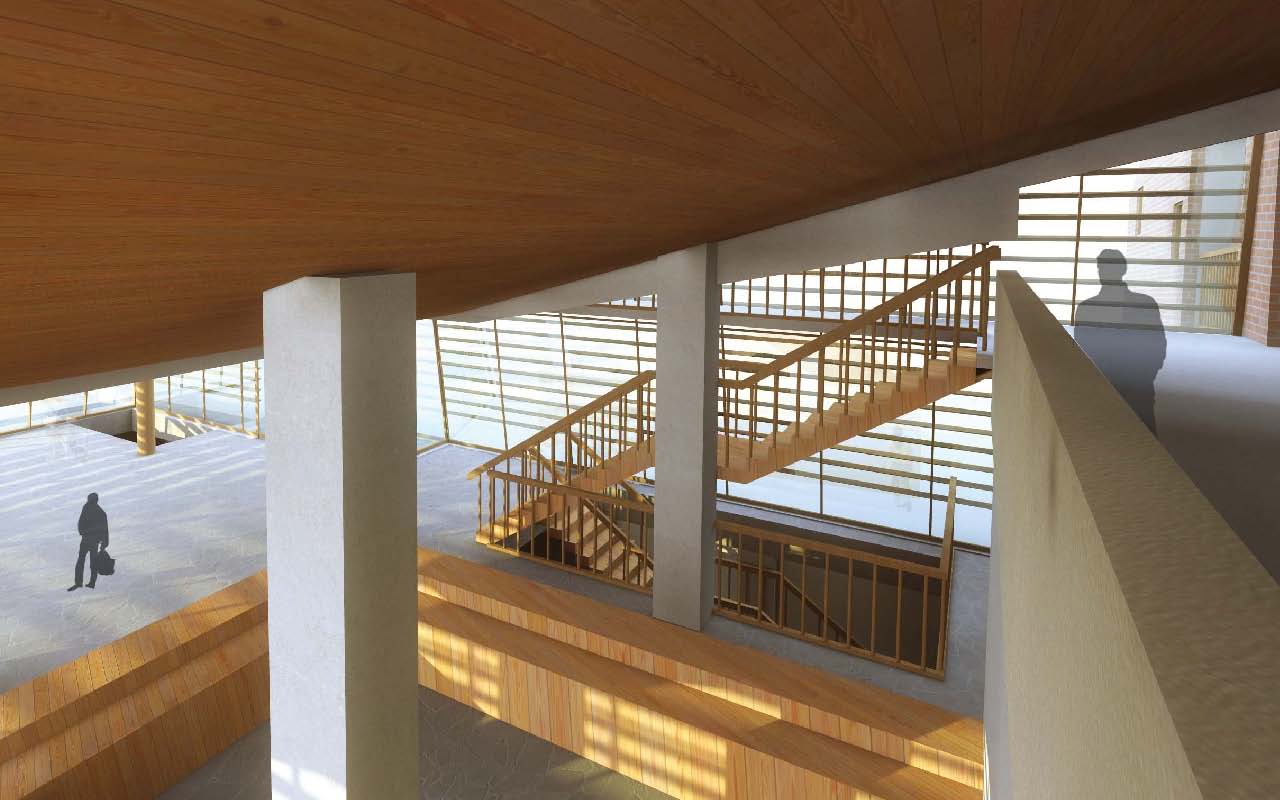
The volume of the auditorium sticks out in the library hall; thus, the space is divided into several parts: the hall with high ceiling, the area under the auditorium and the balcony. All of them can be looked through at the same time. The sun can also flourish into all the space as a whole.