
Mountain Climbing
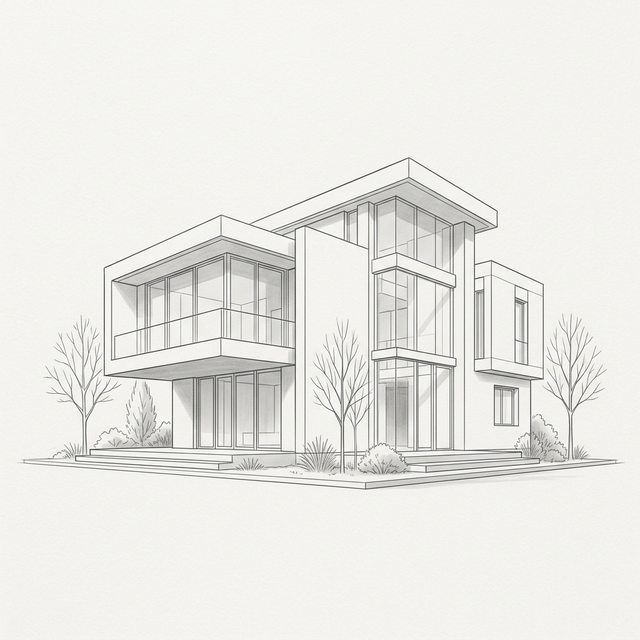
| Architectural Design | KC Huang |
| DYM, SW Sui | |
| Consultant | TDI design |
| Client | Administration of National Shou Mont. Scenic Park |
| Location | Gushan District, Kaohsiung City, Taiwan ROC |
| Dimension | 3 stories |
| site area/ 4160(m2) | |
| floor area/ 2800(m2) | |
| Construction | structure system / RC |
| Material/ceramic tile, stone coating, wooden frame, wood ceiling | |
| Competition Proposal | 2012~ |
| Category | Public building, Visitor Centre |
Vsitor centre of Sousan park
The design method of this project is derived from landscape design: the view path. Architecture is treated as the container of a sequence of spatial experience. We want to focus on creating sensational experience rather than architectural form itself.
This is basically a renovation project. New programs such as tourist centre, administration office and dormitory are addded into the old military house. We tried to develope the project more than just a ‘face-lift’ job. Instead, the new elements along with new space coexist with old facade. New experience to existing space is created. New auditorium presents as the extension of ramp from existing building.
There are different ways of representing the phrase of ‘Landscapers’ (Bestsky,2002). Some may consider them as the transformation of landform. What we experiment here is architecture as the container of visiting experience.