
Green-cell
| Architectural Design | KC Huang |
| DYM, SW Sui, LA Huang | |
| Client | Taipei City Government |
| Location | Zhongzheng District, Taipei City, Taiwan ROC |
| Dimension | research area/ 1*1 Km |
| design area/ 3000(m2) | |
| Construction | Material/ high pressure concrete pavement, metal grille, metal handrail |
| Competition Proposal | 2012.09 |
| Category | Urban Design, Public Space, Pedestrian Area, Bike System |
Urban Integration Plan
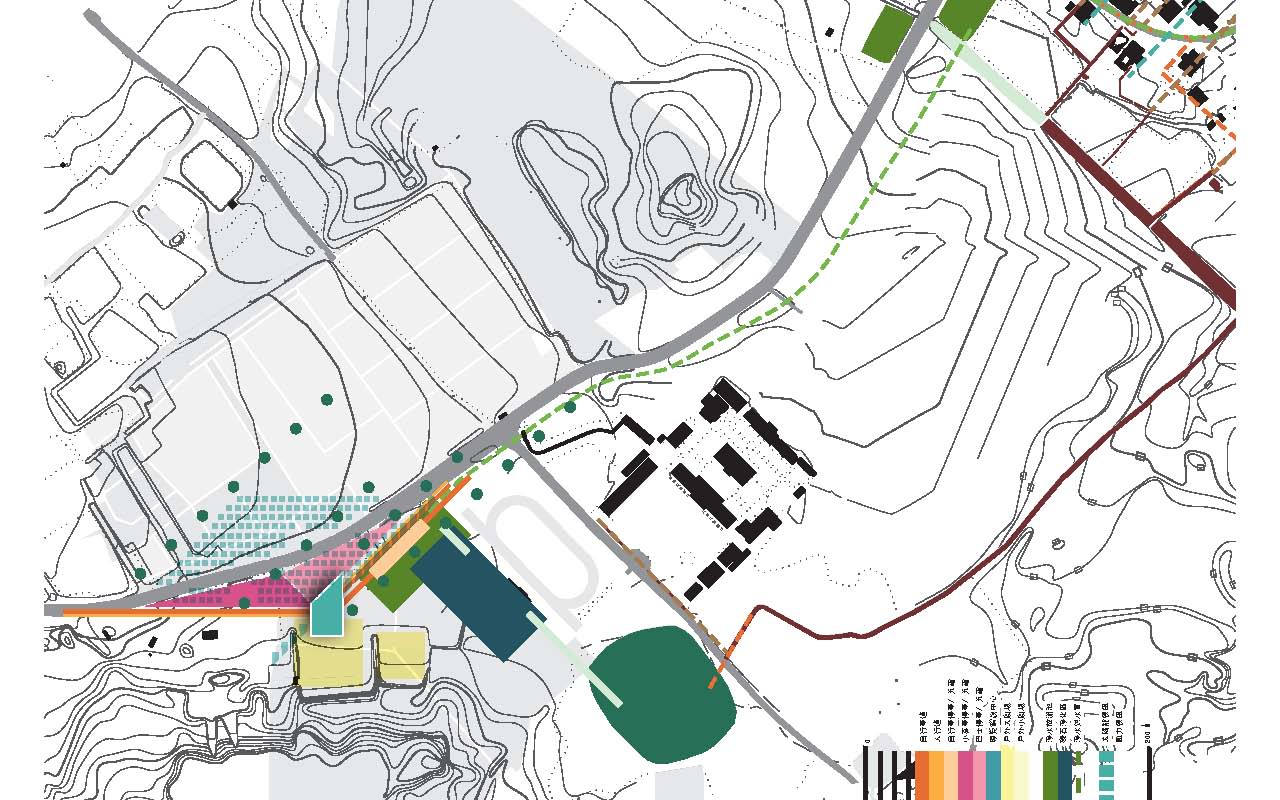
Taipei is a highly developed metropolis where space in prime areas is near saturation. Finding large-scale green space within the existing urban fabric is nearly impossible. Small parks and public land scattered throughout neighborhoods offer an opportunity for integration.
Gongguan Night Market is a famous commercial area in Taipei. On evenings and weekends, heavy pedestrian traffic and vehicles mix in narrow streets. This proposal introduces the concept of “slow traffic” and integrates adjacent small parks and underutilized public land to form an urban green core: the “Green Cell.” Through the shaping of the “Green Cell,” we propose three main strategies:
1. Open Space System: Connect existing small parks to form a continuous urban landscape axis.
2. Slow Traffic Network: Integrate with bicycle systems to create pedestrian-only zones.
3. Commercial Image Reshaping: Combine culture, greenery, and commercial activities to enhance environmental quality.